MODERNIZATION AND EXTENSION OF THE MEDICAL DISPENSARY
About the project
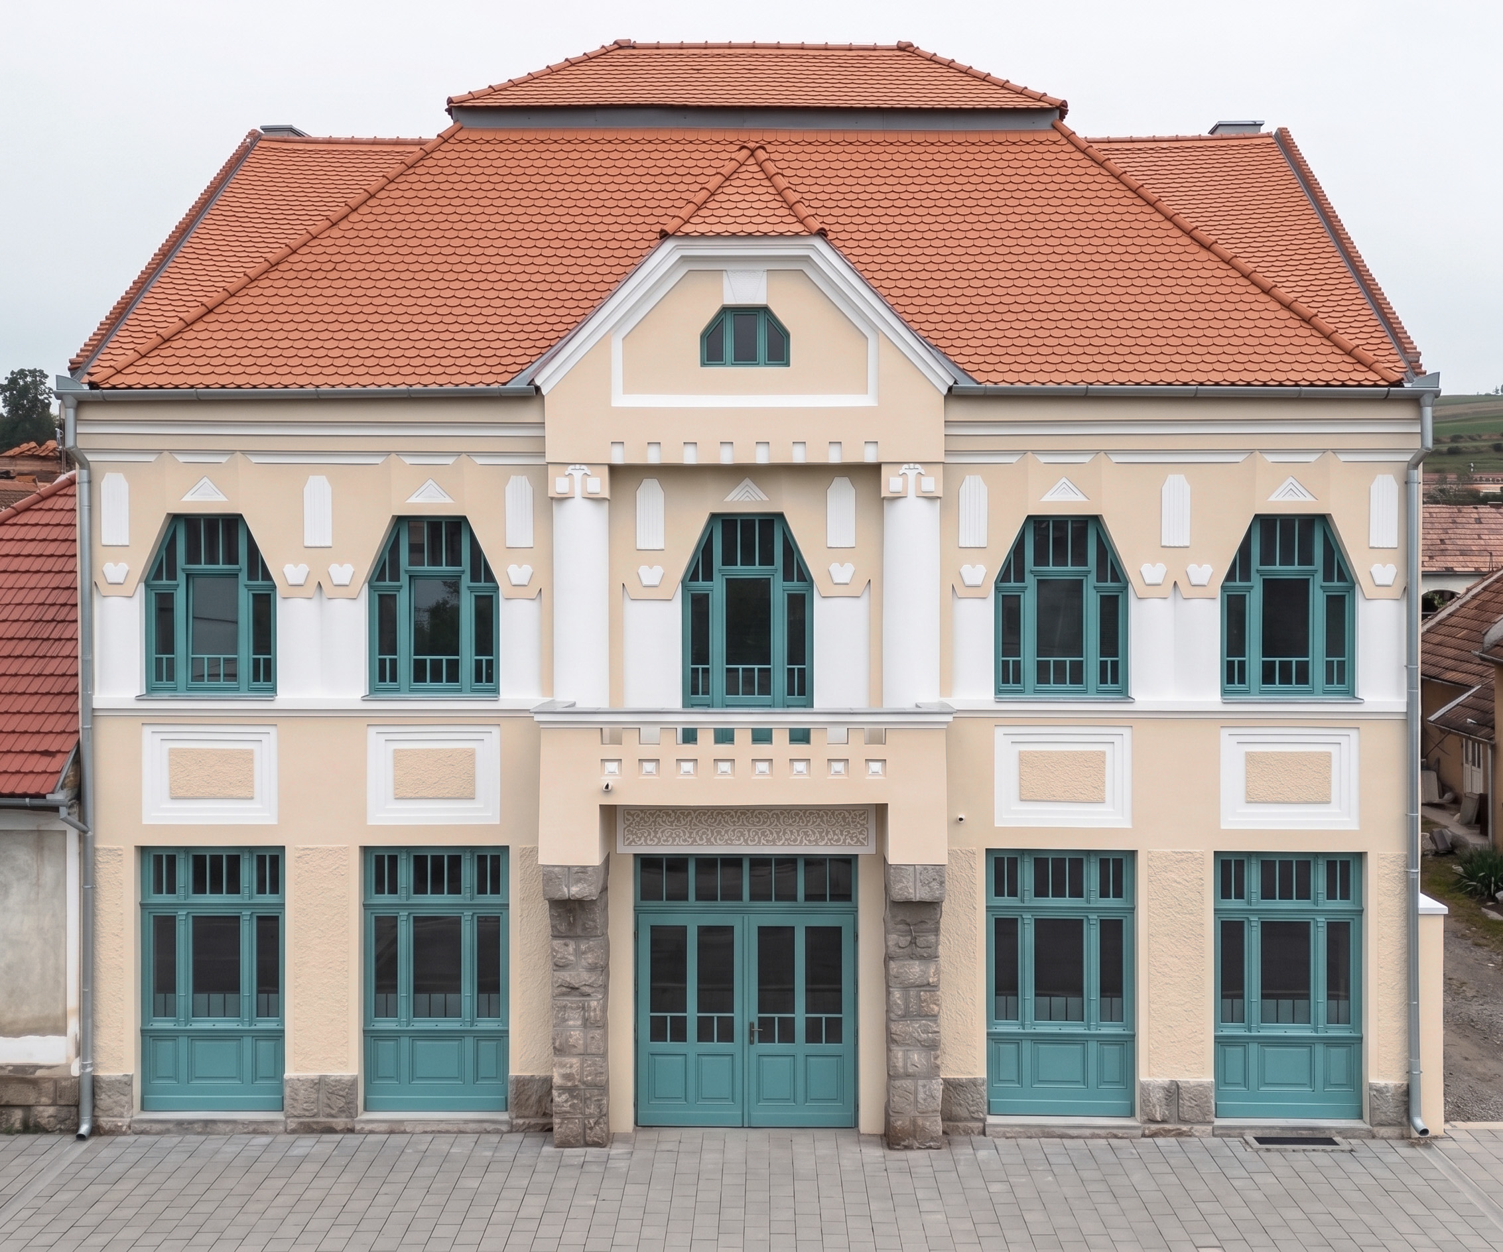
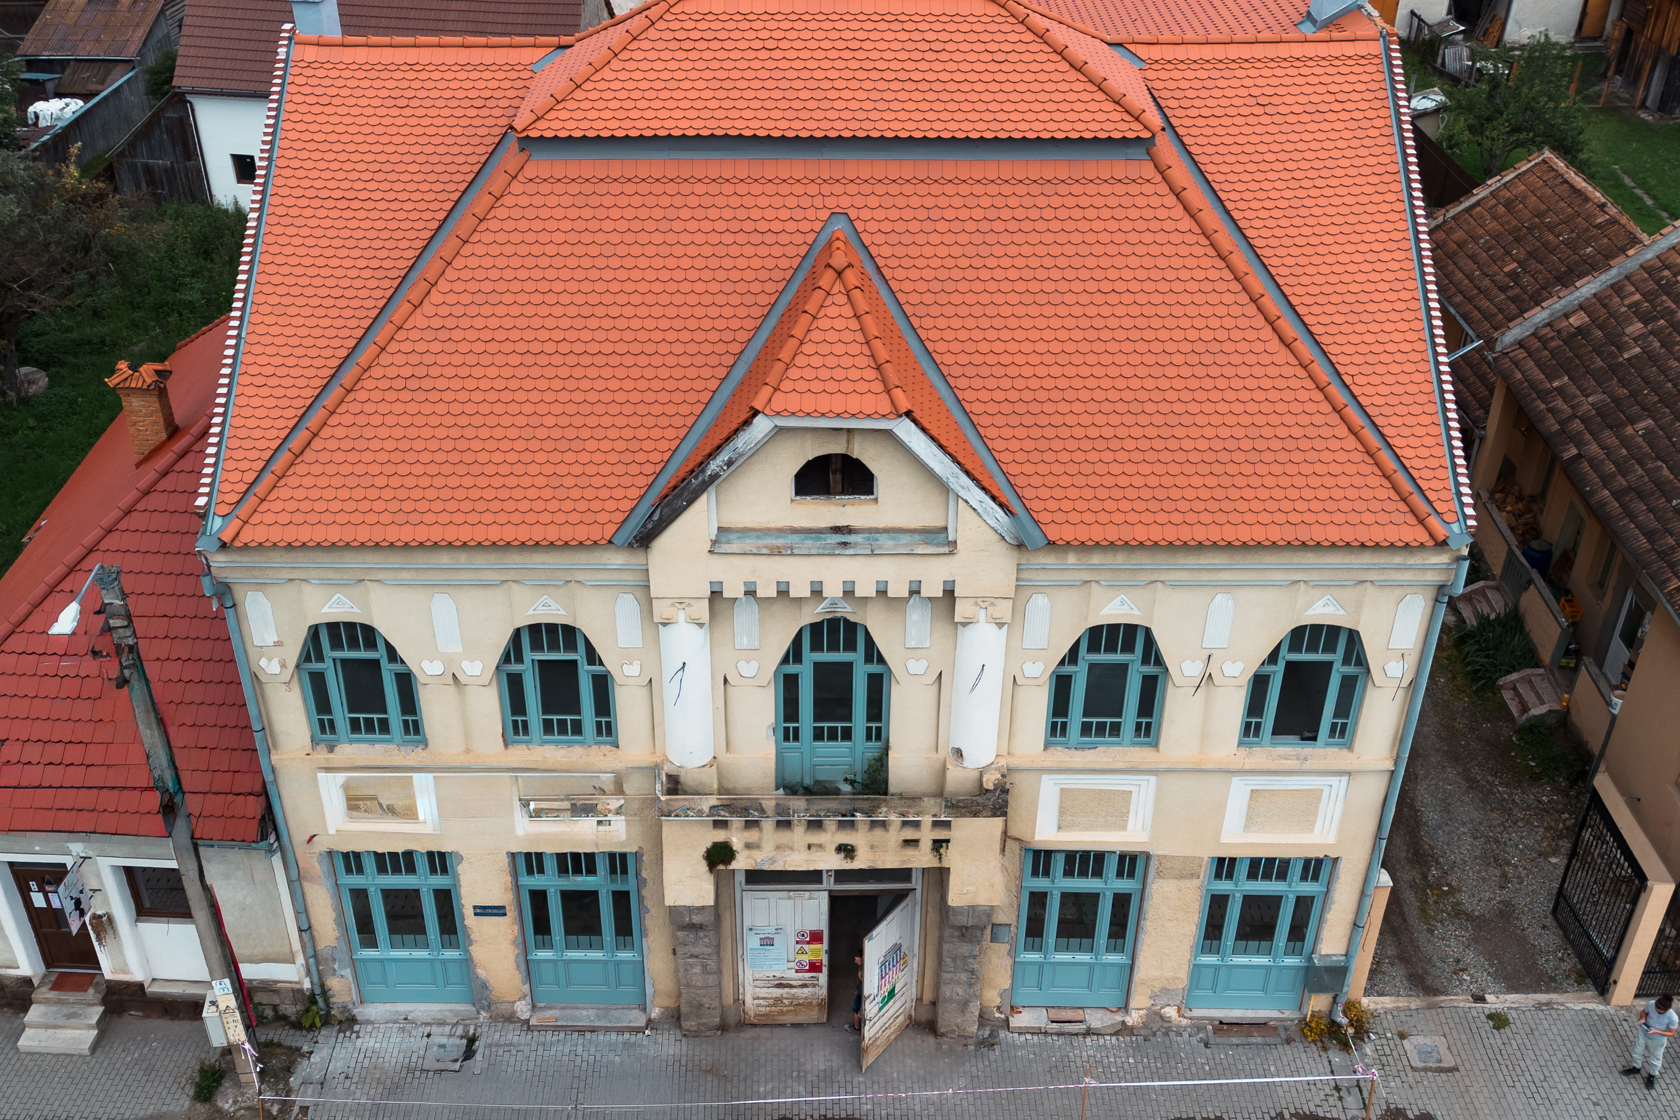
The modernization and extension of the medical clinic in Cârța commune involved the complete renovation of an existing building, while preserving and reinforcing its existing structure. The project’s general contractor was Termolang SRL, with BILT responsible for full project management and delivery through to turnkey handover. The rear wing’s foundation was reinforced through sectional underpinning below the frost line, and the deteriorated timber-beam floor slab was replaced with a reinforced concrete slab. The ground floor houses three medical practices and a pharmacy, while the upper floor holds three staff apartments for medical personnel; complete thermal insulation, new windows and doors, and modern electrical and mechanical systems were installed, turning the building into an energy-efficient healthcare facility that meets today’s requirements while preserving its original character.
BILT roles:
Project management: We led construction management as project manager through to turnkey handover. Construction contracts and material procurement were held by the client.
Challenges:
Interior-side thermal insulation. Since the architectural concept aimed to preserve the facade’s original appearance, insulation could only be applied on the interior side — this required significant technical precision in vapor-control design and in preparing the existing wall structure.
Custom detailing at junctions. Due to the interior insulation and the nature of the building, the connection points could not follow standardized solutions — every detail had to be individually designed and executed.
Replacing the timber-beam floor with a reinforced concrete slab. The demolition of the existing, overloaded timber floor and its replacement with a reinforced concrete slab were carried out while maintaining the structural integrity of the wall structure throughout.
Works performed:
- Underpinning
- Reinforced concrete floor slab within existing building structure
- Roof structure reinforcement
- Roof re-covering
- Roof thermal insulation
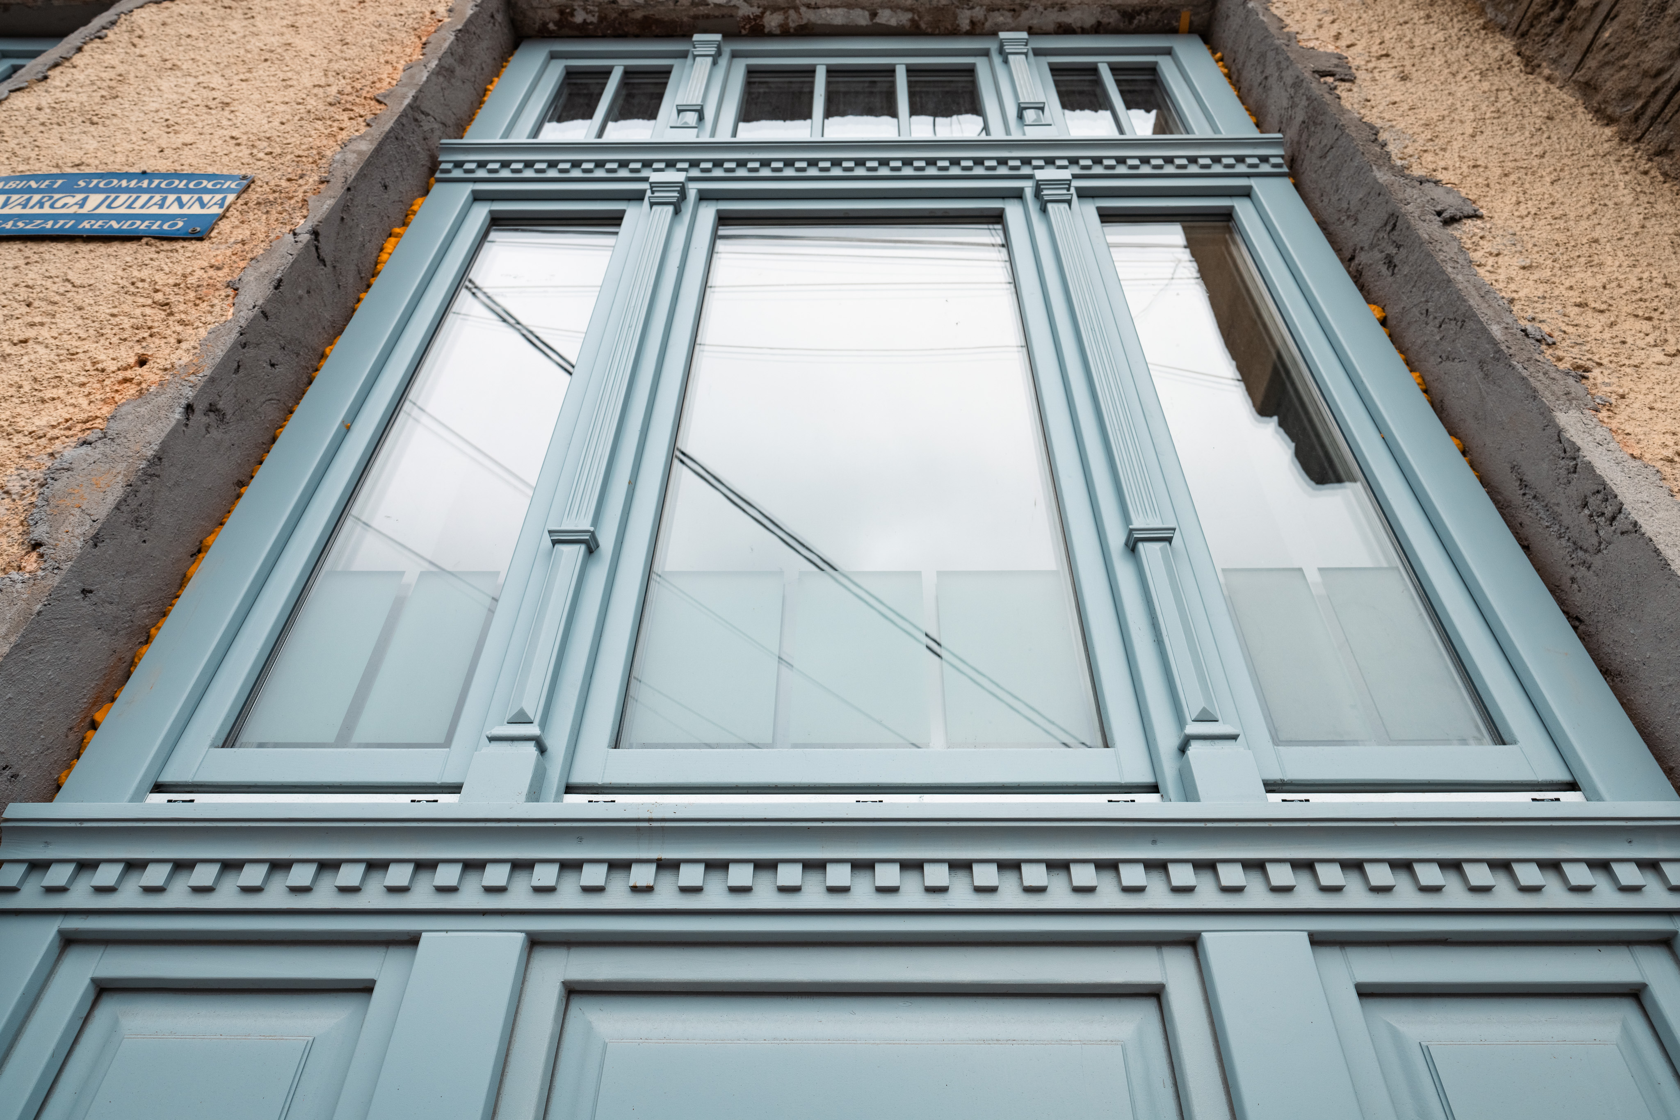
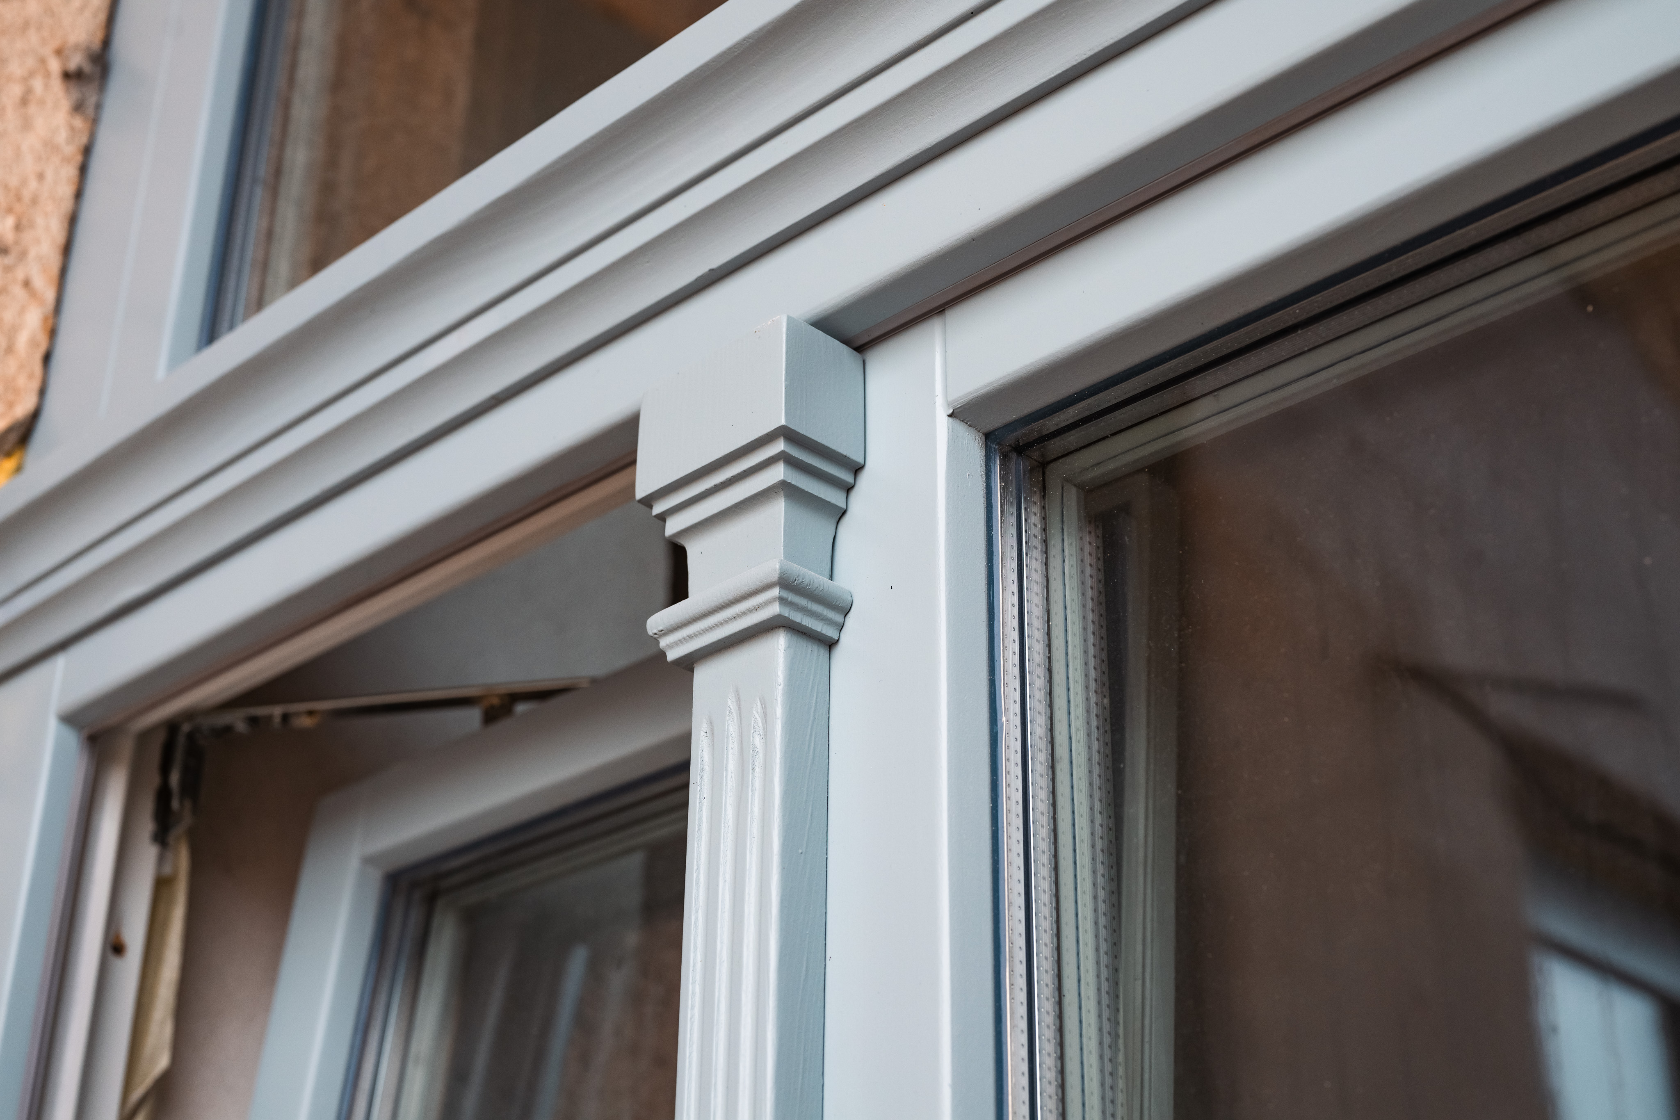
- Window and door replacement
- Interior MULTIPOR thermal insulation
- Facade plastering / repair / painting
- Plastering
- Painting
- Tiling (cold finishes)
- PVC flooring
- Warm flooring (parquet)
- Electrical installations
- Mechanical (HVAC/plumbing) installations
How we work:
Ownership-level control. Project oversight is handled at ownership level — not delegated. Quality and technical decisions are made where and when they are needed.
Proactive risk management. Before the project began, we identified potential technical risks and developed solutions well before they actually arose.
Daily-level, 4-week rolling schedule. We tracked the schedule in our own ERP system, with weekly updates and day-by-day breakdown.
BILT quality control system. Checklist-based internal inspection covering 42 work phases ensured that every stage was completed to the required quality standard.